Maison Privée
Phường Phú Thượng, Hà Nội
Two luxury CapitaLand apartment towers inside the Ciputra urban area: 490 apartments, 68 amenities, a private supercar garage, WELL certification target, handover expected in Q4 2029.
- Price from
- Contact us
- Site area
- 0.81 ha
- Unit area
- 97.6 – 397.8 m²
- Developer
- CapitaLand Development
- Handover
- Q4 2029
- Property types
- Apartment
Introduction
Project overview
Two luxury CapitaLand apartment towers inside the Ciputra urban area: 490 apartments, 68 amenities, a private supercar garage, WELL certification target, handover expected in Q4 2029.
Read moreShow less
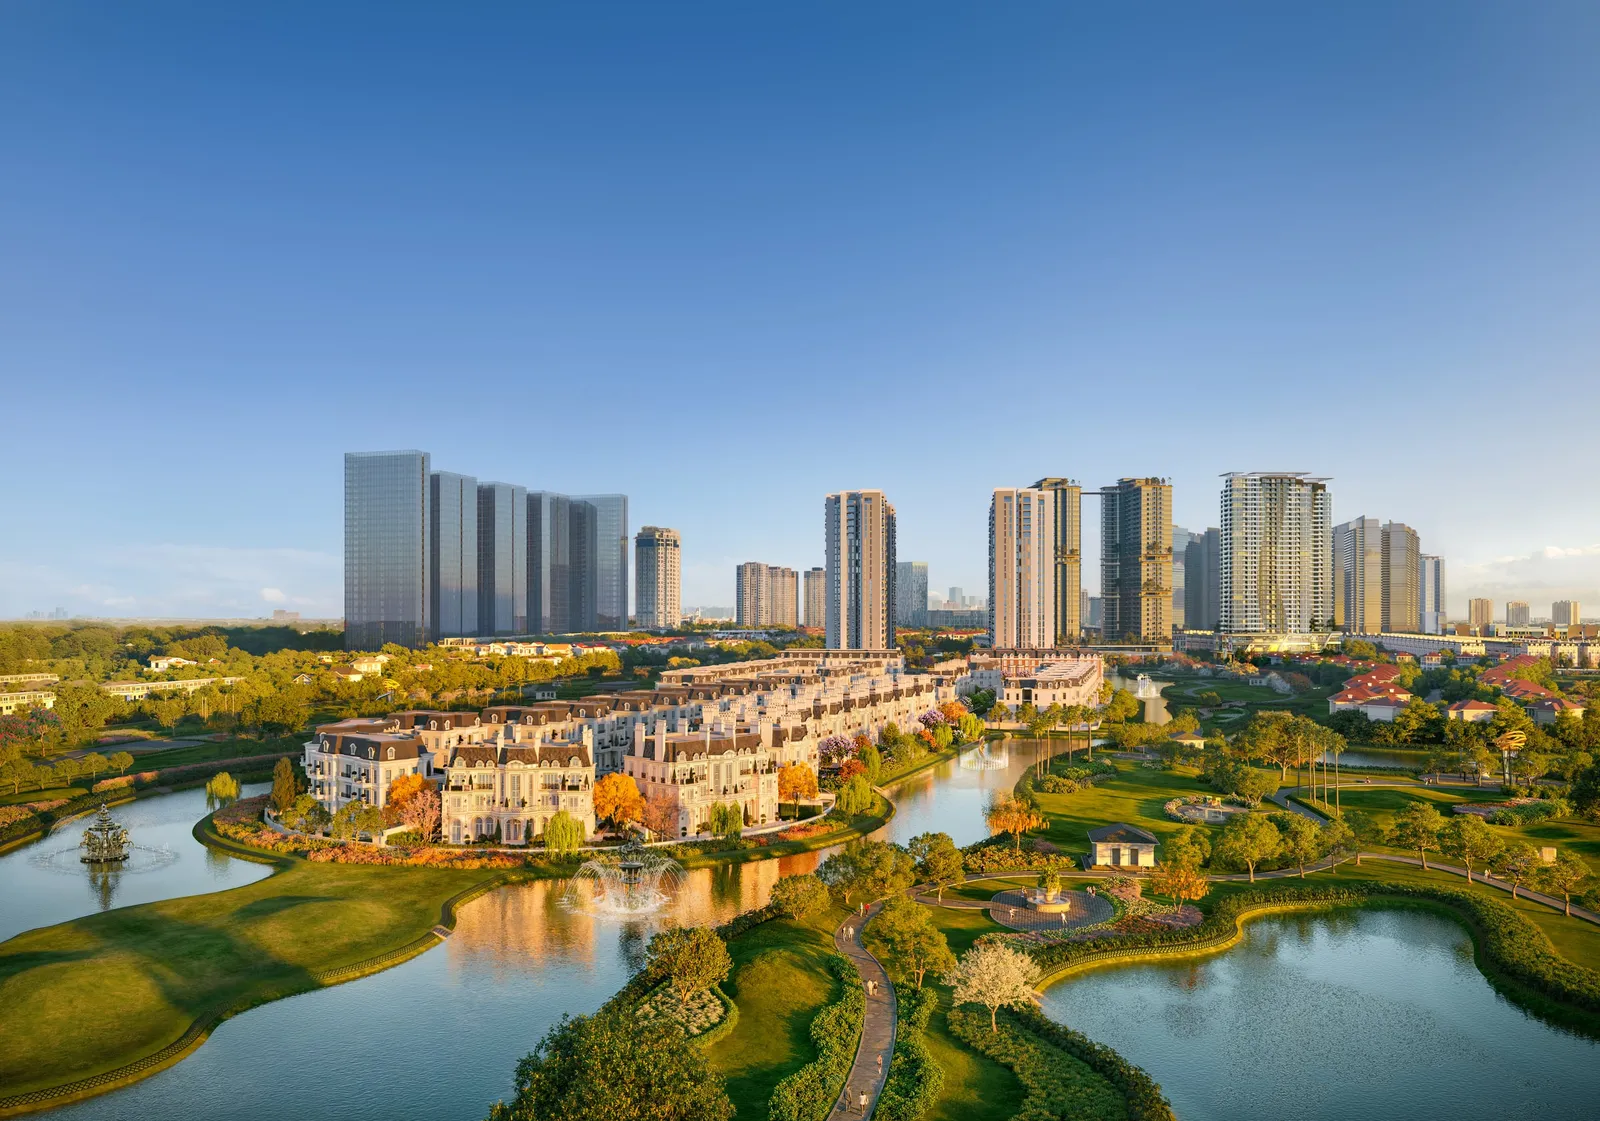
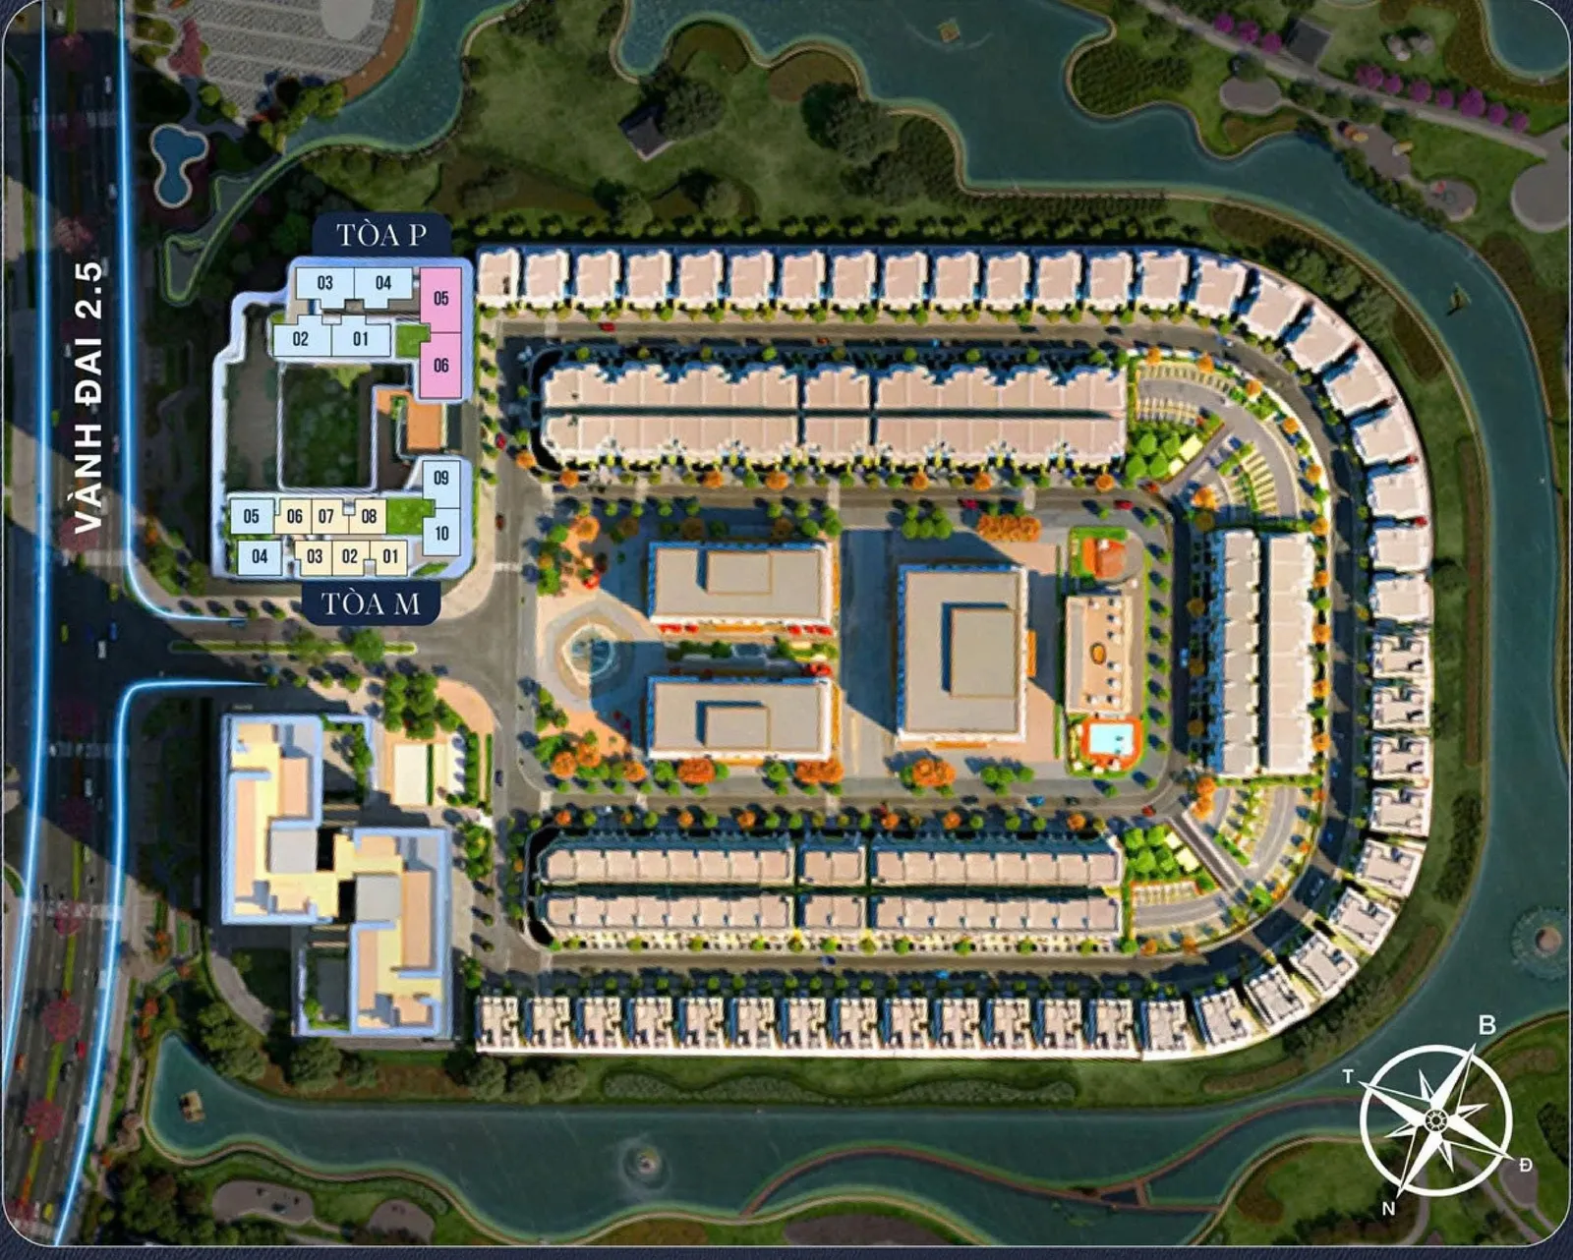
Maison Privée is CapitaLand Development's new high-rise residential project in Hanoi, developed with two Japanese partners, Mitsubishi Estate and Nomura Real Estate. It sits on plot CT07-CT1 in the Nam Thăng Long (Ciputra) urban area, Phú Thượng Ward — one of the longest-established and best-planned international urban areas west of West Lake.
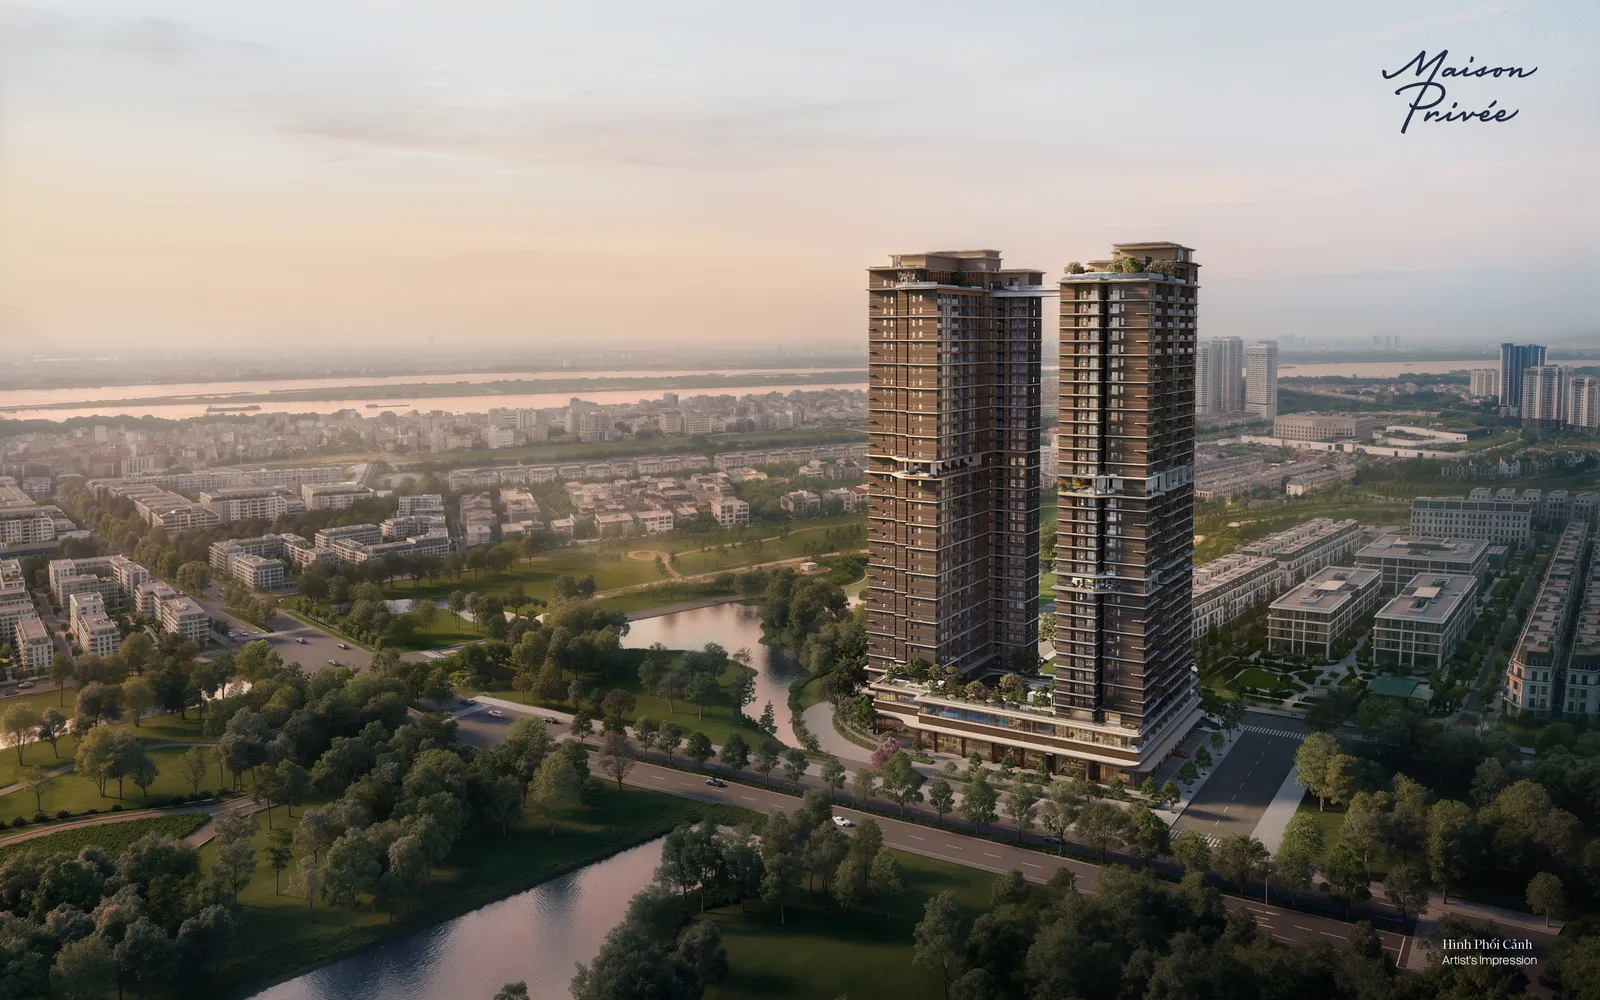
The project comprises two 35-storey towers on a site of about 8,087 m² with a building density of 35%. Tower M has 308 apartments, from 2 bedrooms up to penthouses. Tower P — carrying its own name, Maison Privée Reserve — has 182 apartments of 3 bedrooms and above, every one with a private elevator lobby, plus high-ceilinged "Sky Maison" duplexes and penthouses at the top of the tower.
The 68 amenities are spread across many levels: a garden and arrival lobby on level 1, a dedicated Wellness Suite floor on level 2, a family living area on level 3, sky gardens on levels 13 and 20, and The Crest infinity pool on level 35. The project has a showcase garage for residents and a 1:1 car parking ratio.
Maison Privée targets WELL for Residential certification (pre-certification) — with filtered fresh-air supply for Tower P, whole-building water filtration and low-VOC paint materials. Apartments are handed over fully finished with fittings from European brands such as Franke, V-ZUG, Villeroy & Boch, Gessi, Geberit and Axor.
The architecture is by P&T Group (Singapore), the interiors by Steve Leung Design and PTANG Studio (Hong Kong), and the landscape by Redland-Scape (Thailand). Construction is expected to start in Q3 2026, with handover expected in Q4 2029.
- Project name
- Maison Privée
- Location
- Phường Phú Thượng, Hà Nội
- Scale
- 0.81 ha · 490 units · 2 blocks · 35 floors
- Property types
- Apartment
- Handover
- Q4 2029
- 2BR+ Tower M97.6 m²
- 3BR+ Tower M122.6 – 132.2 m²
- 3BR+ Tower P158.3 – 158.4 m²
- 24BR Tower M221.2 m²
- 4BR+ Tower P197.4 – 198 m²
- 14Duplex Tower P287.8 – 287.9 m²
- 3Penthouse272.8 – 397.8 m²
Connectivity
Project location
Ô CT07-CT1, KĐT Nam Thăng Long (Ciputra), phường Phú Thượng, Hà Nội
Distances to key places
- United Nations International School of Hanoi (UNIS)
- Singapore International School (SIS) / Kinderworld
- Hanoi Academy
- Phương Đông General Hospital
- Sun Healthcare
- Lotte Mall West Lake Hanoi
- Vincom Plaza, Thiso Mall
- Ciputra Central Park, Hòa Bình Park
- Hoàn Kiếm Lake15 min
- Nội Bài Airport20 min
- Ring Roads 1, 2, 2.5, 35 min
- Metro Line 25 min
Living spaces
Key amenities
Private supercar garage
A showcase area for 7 vehicles for resident car collectors.
Wellness Suite
A full floor on level 2 with 16 wellness facilities.
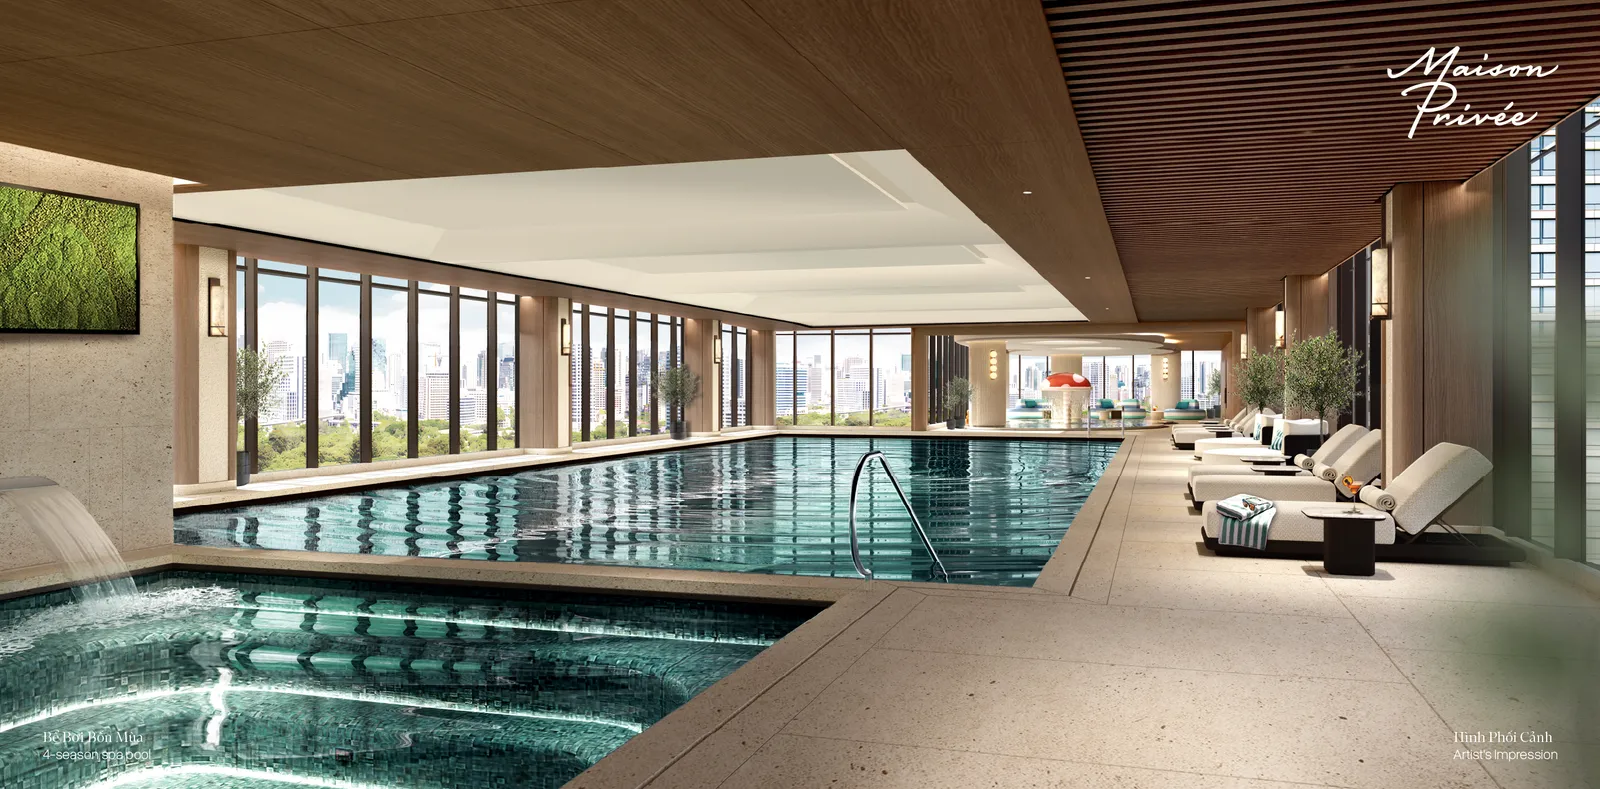
Year-round pool & Jacuzzi
Swim all year round in an enclosed space.
The Crest 35 infinity pool
At the top of the tower, with panoramic views of West Lake and Ciputra.
Gym, Yoga & Pilates
Shared and private training rooms.
Spa, sauna & cold therapy room
A complete recovery circuit.
3D golf
Indoor simulated golf practice.
Screening room & banquet hall
Private entertainment and hosting space.
Whisky Club & cigar room
A relaxation lounge for residents.
Tĩnh Uyển garden & water meditation walk
A quiet green space on the ground floor.
Sky gardens & observation deck
Gardens on levels 13 and 20 and a stargazing deck.
Children's play area & BBQ garden
Level 3 for families.
Photo gallery
Project photos
Real photos and renderings of Maison Privée.
Value
Highlights
International developer
CapitaLand in a joint venture with Mitsubishi Estate & Nomura Real Estate.
Two towers, 490 apartments
In Tower P "Reserve", 100% of apartments have a private elevator lobby.
68 amenities
A full-floor Wellness Suite and an infinity pool on level 35.
WELL Residential target
Filtered fresh air, whole-building filtered water, low-VOC paint.
Fully finished handover
Fittings by Franke, V-ZUG, Villeroy & Boch, Geberit, Axor.
Design
Floor plans
Transparency
- Decision No. 1279/QĐ-UBND dated 23/03/2026 of the Hanoi People's Committee approving the change of investor.
- Investment registration certificate first issued on 27/03/2026, project code 6207552581.
- Decision No. 611/QĐ-UBND dated 30/01/2024 approving the partial adjustment of the 1/500 detailed plan for Phase III of the Nam Thăng Long urban area (including plot CT07).
- The basic design was approved by the Hanoi Department of Construction in Document No. 12730/SXD-QLXD dated 24/09/2025; the building is exempt from a construction permit under Document No. 14648/SXD-CP dated 29/10/2025.
- Land-use right certificate No. AA06660158 issued on 17/06/2026.
- Written confirmation that the future-formed housing is eligible for sale: pending update.
Offers
Expected developer policy, subject to change.
- Refundable reservation deposit (expected to be about 200 million VND).
- General timeline: sign a 5% deposit agreement (Q4 2026) → sign a 5% sale and purchase contract (Q2 2027) → handover in Q4 2029 → final 5% on receipt of the ownership certificate (pink book).
- Progress-based payment: installments of 5% per quarter in line with construction progress, 45% on handover.
- Loan support: the developer supports interest on the bank loan portion (30% of value) until handover or for up to 24 months, whichever comes first, with a principal grace period during the support period.
- Flexible payment: pay only about 35% before handover and 60% on receiving the home.
- Contact Tami Homes for a detailed calculation sheet for each apartment.
Answers
Frequently asked questions
Who is developing Maison Privée?
CapitaLand Development, in a joint venture with Mitsubishi Estate and Nomura Real Estate.
When is handover?
Expected in Q4 2029.
How are the apartments handed over?
2–4 bedroom apartments are handed over fully finished; duplex apartments are handed over with basic finishing.
Does every apartment have a car parking space?
A 1:1 car parking ratio, according to information published by the developer.
What is the difference between Tower M and Tower P?
Tower M has apartments from 2BR+; Tower P (Reserve) from 3BR+, with 100% of apartments having a private elevator lobby.
You may also like