Starlake The Prime – K8CT1
Phường Xuân Đỉnh, Hà Nội
Phase 2 of Starlake The Prime: four 23-storey towers with 656 apartments from 1 to 4 bedrooms plus penthouses on Vo Chi Cong Avenue, facing West Lake; fully furnished, handover expected August 2028.
- Price from
- Contact us
- Site area
- 2.32 ha
- Unit area
- 47.41 – 143.92 m²
- Developer
- THT Development (Daewoo E&C)
- Handover
- August 2028
- Property types
- Apartment, Shophouse
Introduction
Project overview
Phase 2 of Starlake The Prime: four 23-storey towers with 656 apartments from 1 to 4 bedrooms plus penthouses on Vo Chi Cong Avenue, facing West Lake; fully furnished, handover expected August 2028.
Read moreShow less
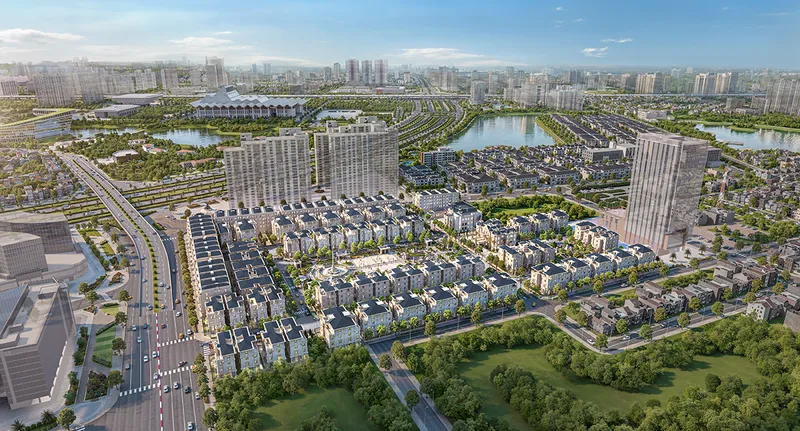
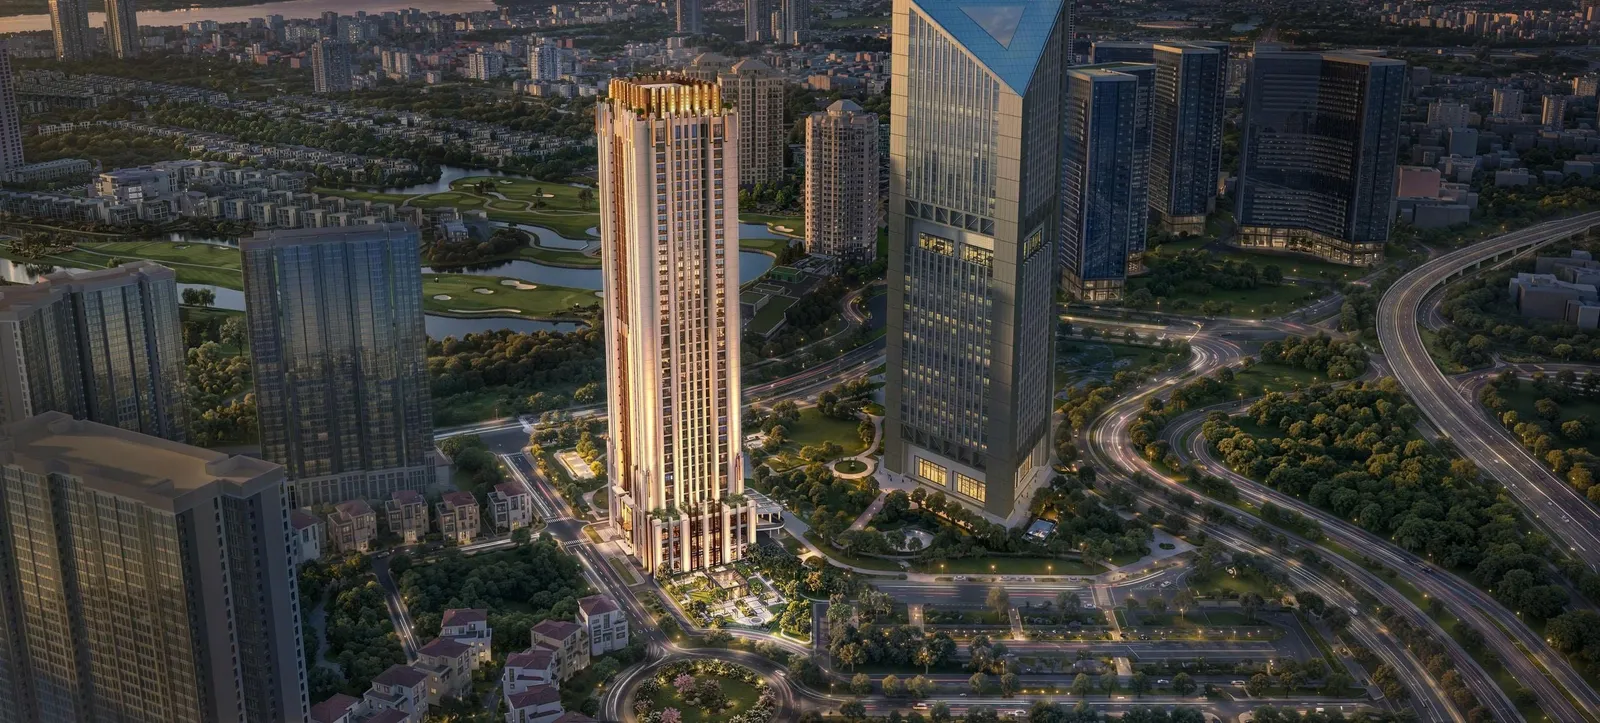
K8CT1 is phase 2 of Starlake The Prime, on plot K8CT1 of the Starlake West Lake urban area, fronting Vo Chi Cong Avenue. Residents have quick links to Pham Van Dong, the extended Nguyen Van Huyen road and the Nhat Tan – Noi Bai route, with views towards West Lake.
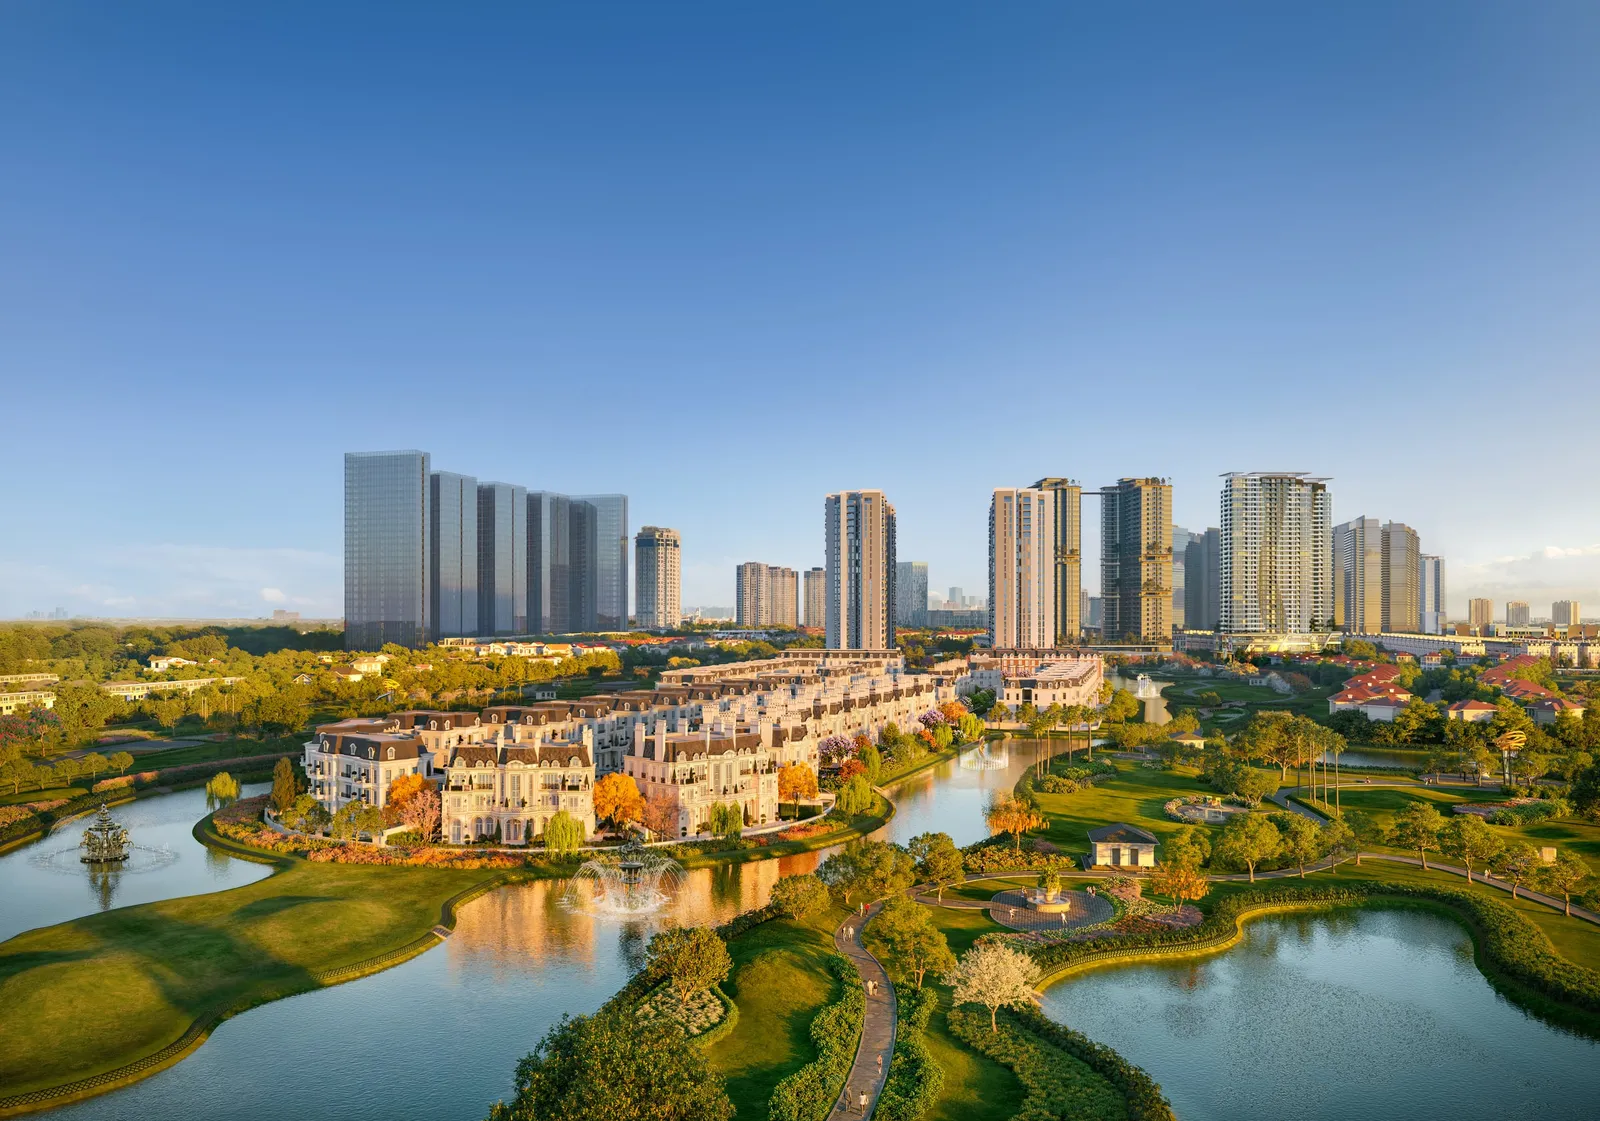
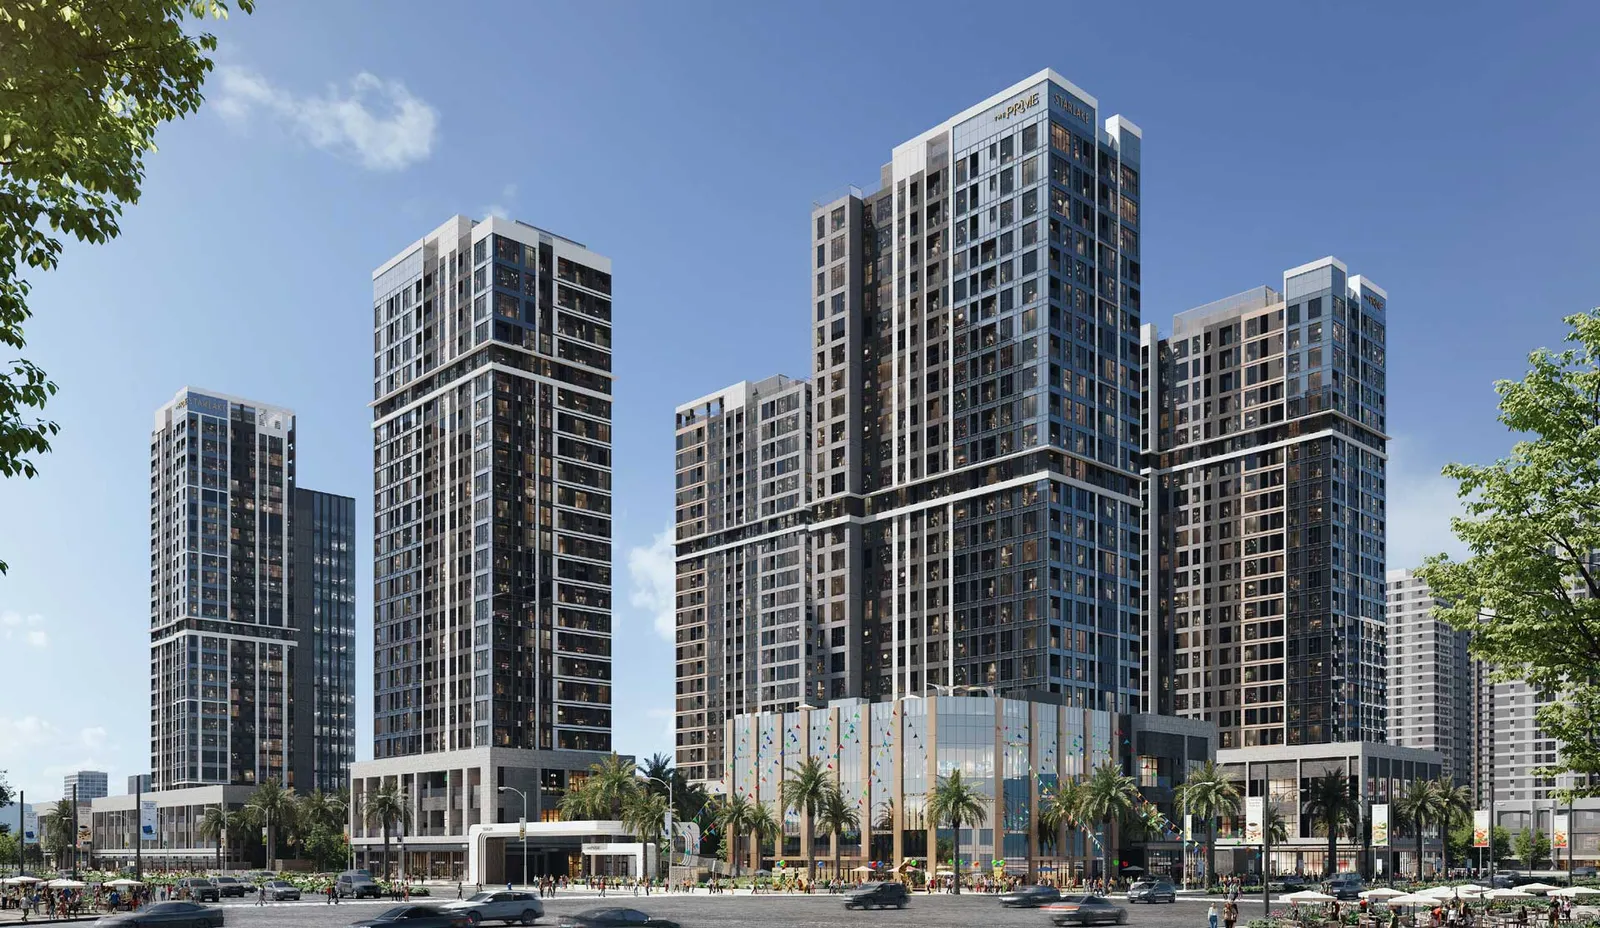
The project has four 23-storey towers (K8A, K8B, K8C, K8D) over two basements, 656 apartments in total on a 23,168 m² site. Building density is only about 31%, leaving 15,918 m² for landscape and outdoor amenities designed by Site Concepts International (SCI). The towers use a glass curtain-wall façade and an H-shaped plan for light and cross-ventilation.
Floors 4–20 hold 1–4 bedroom apartments with net areas from about 47 m² to 144 m²; floors 21–23 of all four towers are penthouses. Four-bedroom units are only in towers K8A and K8B (facing West Lake). The three-storey podium has 55 commercial units (22 podium shophouses and 33 retail units) along Vo Chi Cong Avenue.
There are 675 car and 2,071 motorbike parking spaces. Main contractor is Ricons; construction started in October 2025 and handover is expected in August 2028. Apartments are handed over fully furnished with imported fittings.
- Project name
- Starlake The Prime – K8CT1
- Location
- Phường Xuân Đỉnh, Hà Nội
- Scale
- 2.32 ha · 656 units · 4 blocks · 23 floors
- Property types
- Apartment, Shophouse
- Handover
- August 2028
- 1201 bedroom47.41 – 48.97 m²
- 1082 bedrooms84.26 – 84.43 m²
- 3 bedrooms107.63 – 114.47 m²
- 684 bedrooms (towers K8A, K8B)143.92 m²
- Penthouse (floors 21–23)
- 55Podium shophouses & retail
Connectivity
Project location
Lô K8CT1, KĐT Starlake Tây Hồ Tây, mặt đường Võ Chí Công, Hà Nội, Phường Xuân Đỉnh
Living spaces
Key amenities
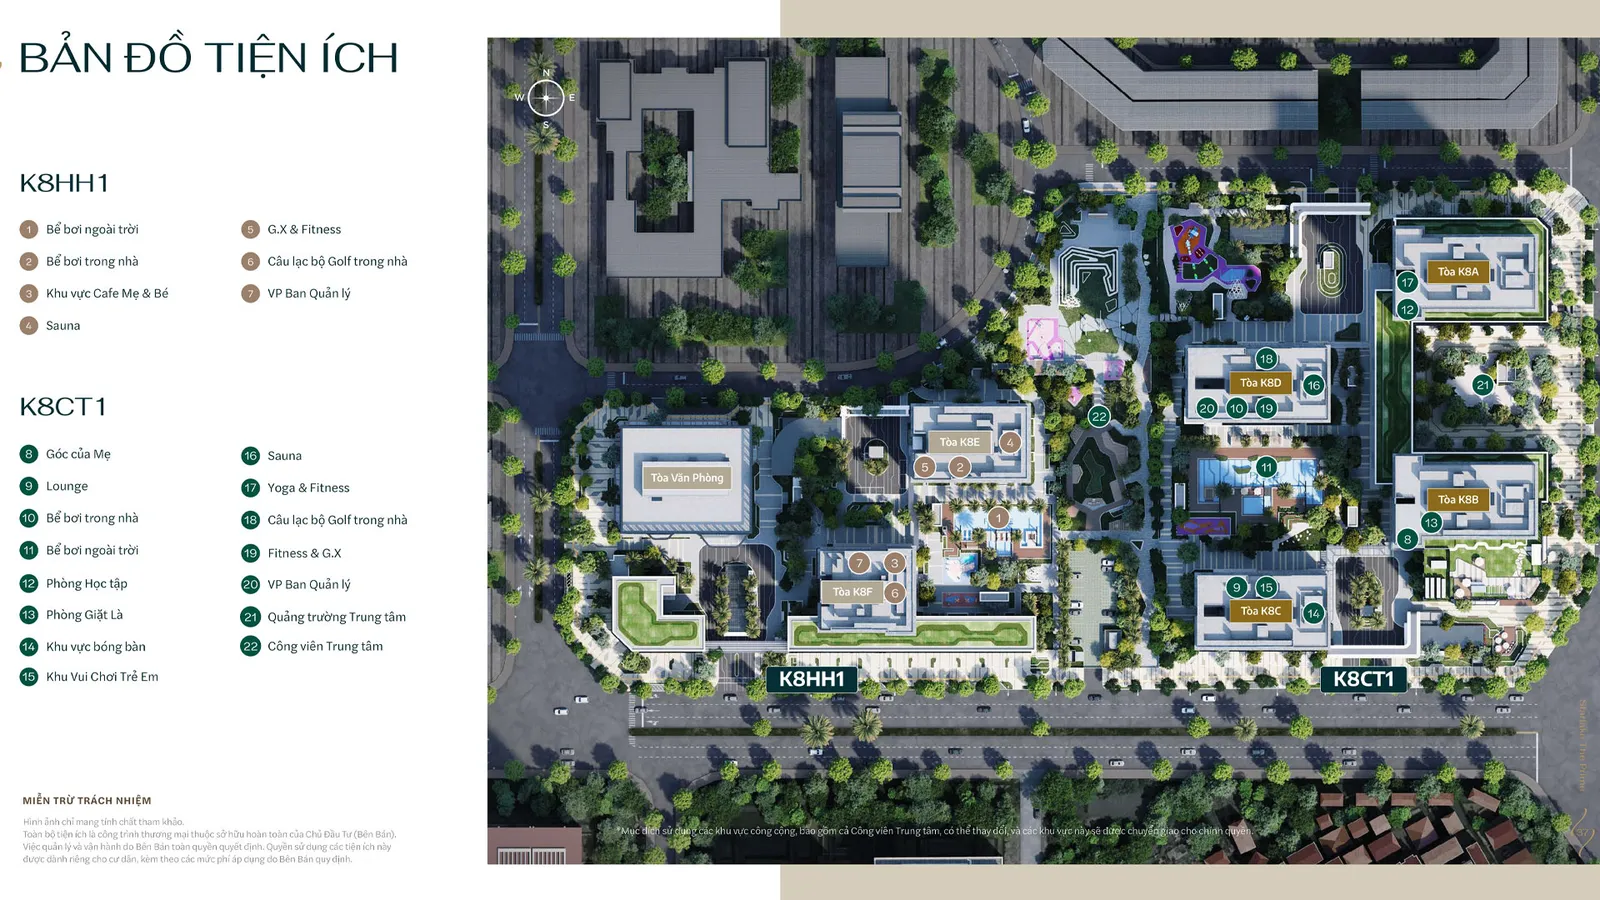
Outdoor resort pool
632 m², separate adult and children's zones, waterfall.
All-season pool
358 m², heated, swim all year round.
Sauna & hydrotherapy
307 m² dry/wet sauna complex.
Gym
281 m² with international equipment.
3D golf
Indoor golf simulator room.
Table tennis & Play Zone
Indoor sports and games area.
Lounge
Reception lounge for guests.
Study room
Quiet space for study and work.
Laundry Cafe
Laundry with a comfortable waiting area.
Indoor Kids Club
Safe indoor play area for children.
Walking & meditation gardens
Within 15,918 m² of landscaped grounds.
Outdoor gym & play mounds
Multi-generation activity area.
Multi-layer security
24/7 guards, Face-ID and key cards in lobbies and lifts.
Building-wide water filtration
Central water filtration and softening plant.
Photo gallery
Project photos
Real photos and renderings of Starlake The Prime – K8CT1.
Value
Highlights
On Vo Chi Cong Avenue
Facing West Lake, quick links to Pham Van Dong and Nhat Tan – Noi Bai.
~31% building density
15,918 m² of landscape and outdoor amenities.
4 towers, 656 units
1–4 bedrooms plus penthouses on floors 21–23.
Fully furnished
Imported fittings, handover expected August 2028.
55 commercial units
22 podium shophouses and 33 retail units.
Design
Floor plans
Transparency
- Approval to sell off-plan housing has been issued (as announced in October 2026).
- Foundation acceptance record no. INS/K8HH1/DECV/W/Fd-001.
- The developer commits not to mortgage the project; guaranteed by Shinhan Bank and BIDV.
Offers
Expected developer policy, subject to change.
- Price 187 – 270 million VND/m² (VAT and maintenance fee included), rising with floor and West Lake view.
- Paying ahead of schedule: 5.5%/year discount on the amount and number of days paid early.
- Shinhan Bank and BIDV offer priority loans; loans from other banks are supported with a tripartite agreement.
- Contact Tami Homes for the price list and a cash-flow plan for each unit.
Answers
Frequently asked questions
What is K8CT1?
Phase 2 of Starlake The Prime: four towers K8A, K8B, K8C, K8D with 656 apartments.
When is handover?
Expected in August 2028.
What unit types are there?
1–4 bedroom apartments on floors 4–20 and penthouses on floors 21–23; 4-bedroom units only in towers K8A and K8B.
What is the price?
About 187–270 million VND/m² (VAT and maintenance fee included), depending on floor and view.
How are apartments handed over?
Fully furnished with imported fittings.
You may also like